
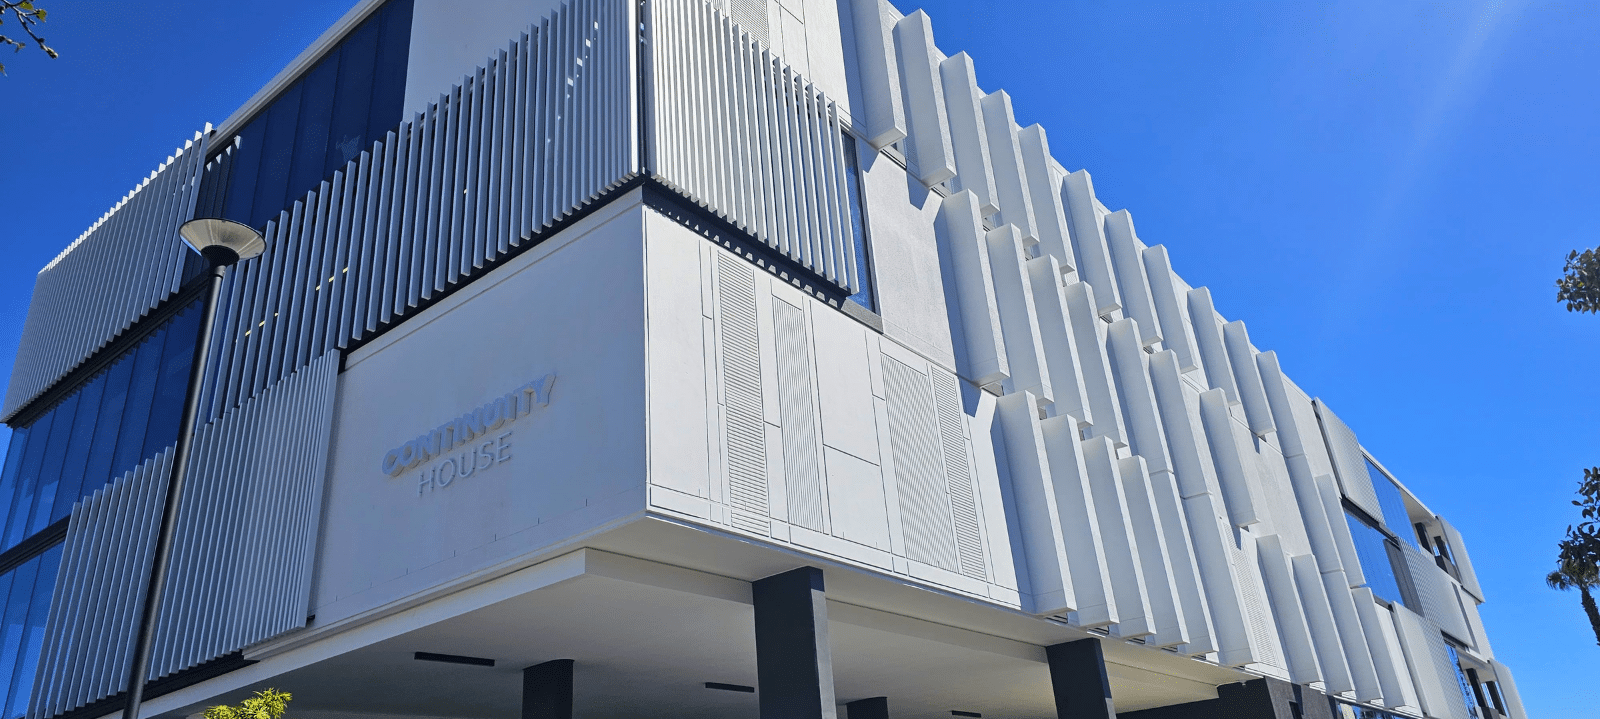
“One way strong architecture is created is by leveraging powerful forces. Continuity House seeks to leverage the forces of community and time, these being congruent with good businesses.” says Devin du Plessis, architect at BAM Architects responsible for the design of the building.
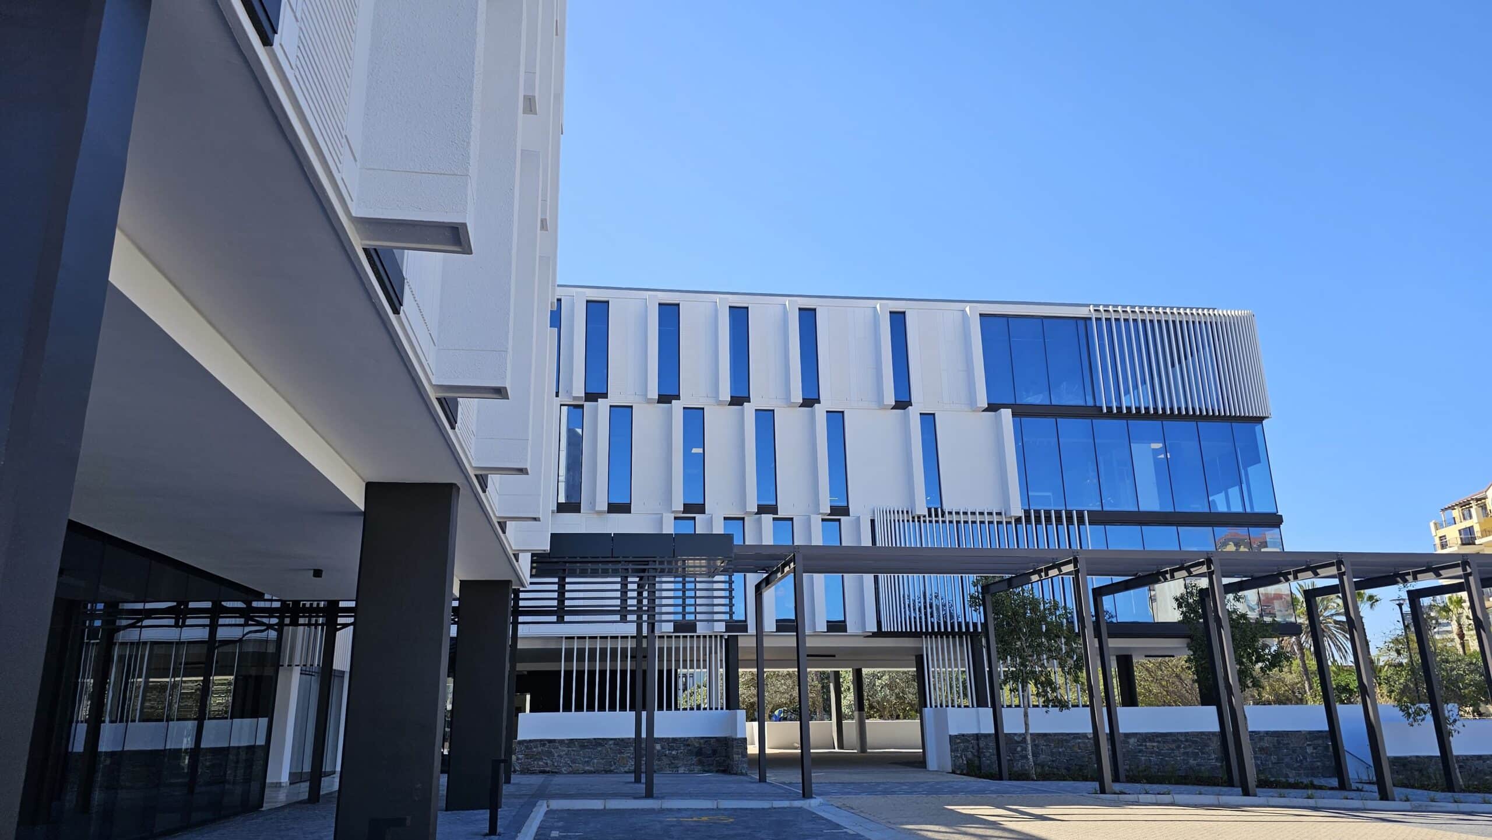
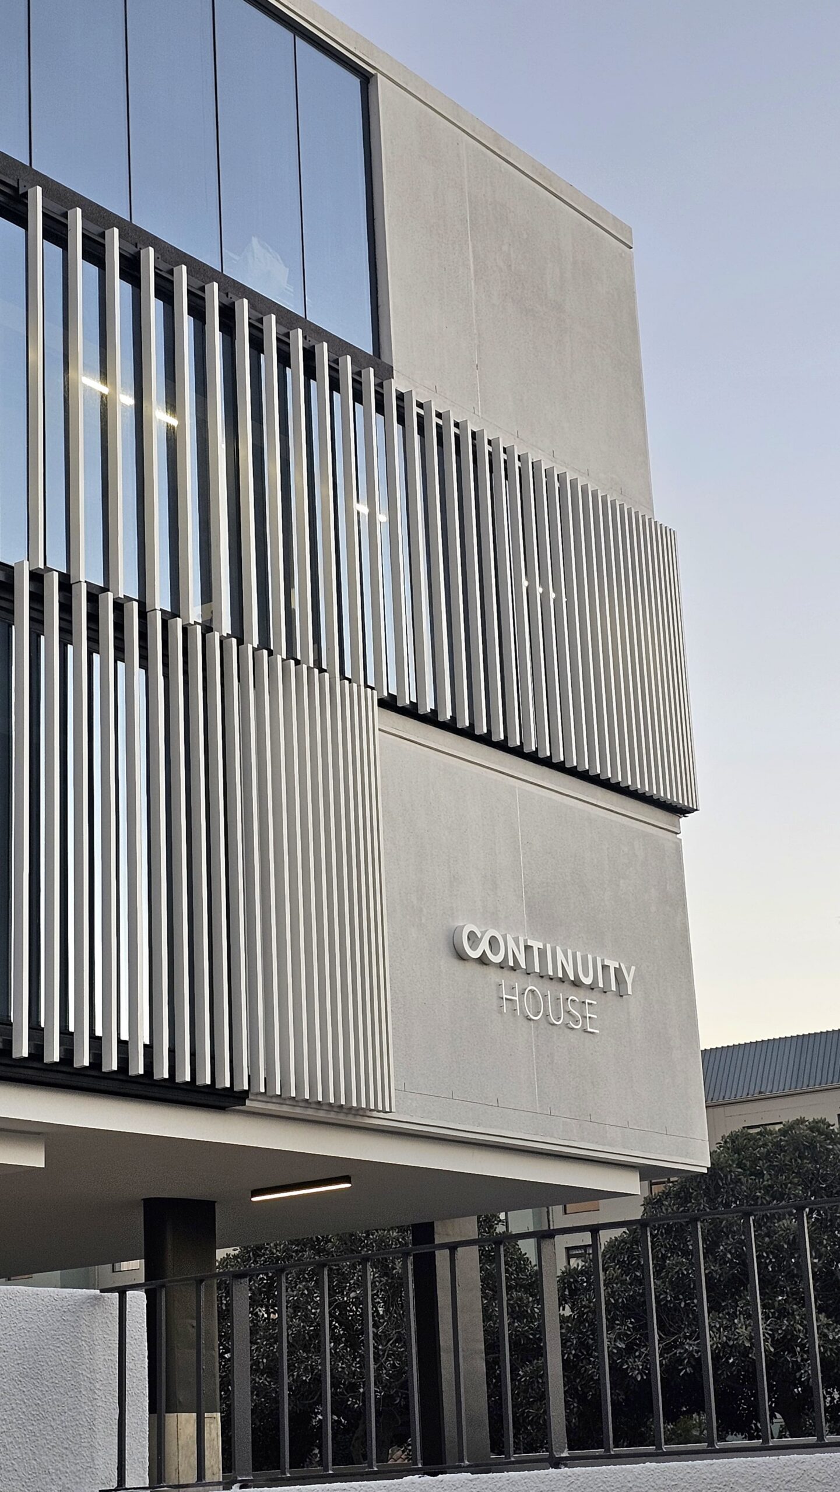
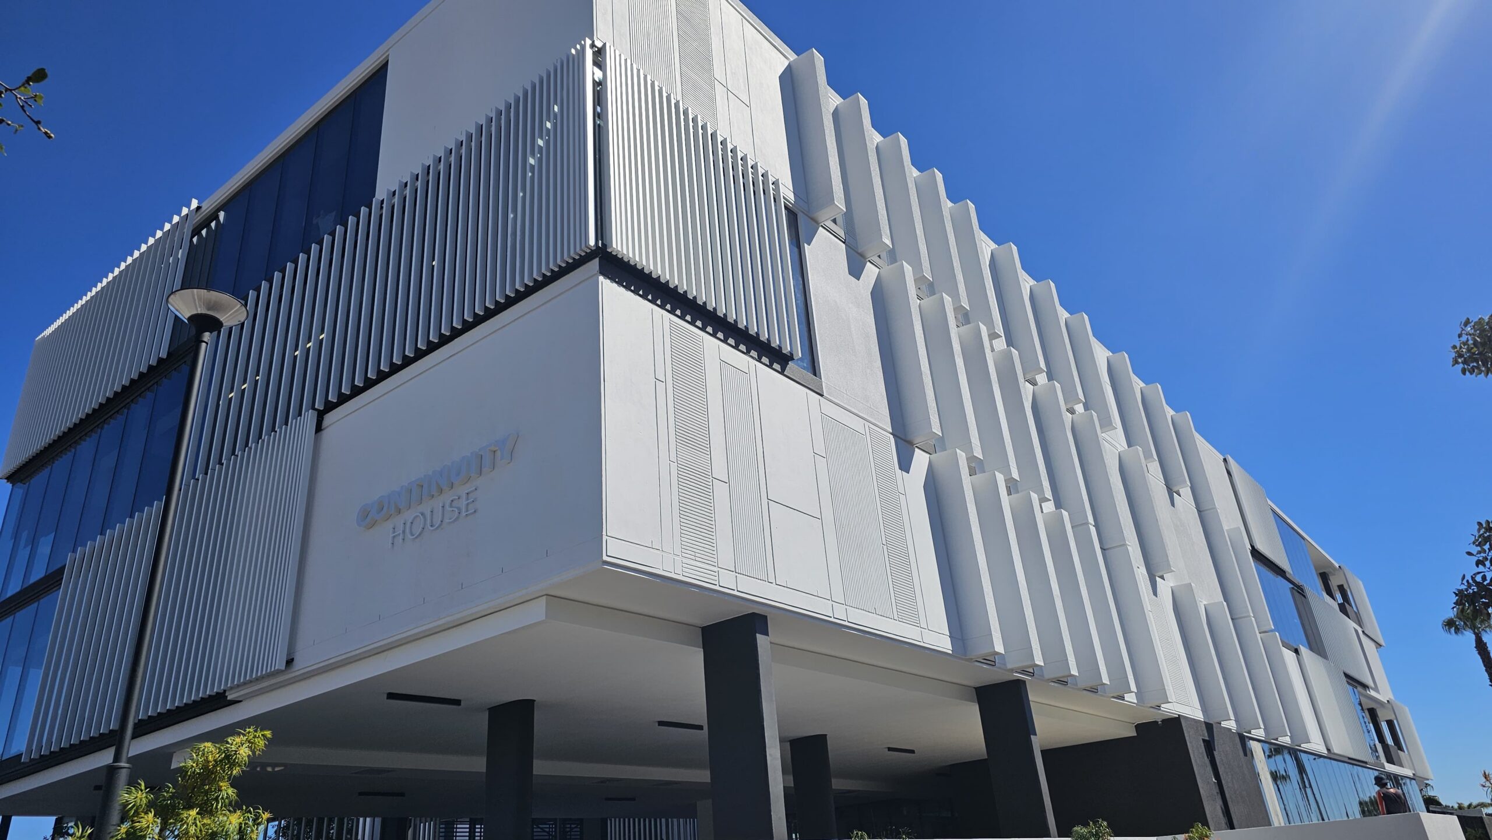
Continuity House is the latest Century City commercial development by Rabie Property Developers. With a gross lettable area of just under 8 000m2 over four floors, it’s an impressive vision adjacent to the Century City Public Transport Interchange.
The site, which was earmarked for future development but used as e-parking for many years, has an enviable position in terms of visibility and accessibility with one of the country’s best managed transport hubs right next door.
“Continuity House adds another layer to Century City’s story. We wanted a building that responds to its place, one that reflects the energy of Century City now and holds up as the precinct continues to evolve around it.” says Mariska Auret, CEO, Rabie Property Developers.
Fully tenanted on completion, with one tenant per floor: Wavenet, Haus, Lexus Nexus and Business Exchange, Century City remains a top location for businesses to operate from.
With the 5th largest shopping centre in South Africa, Canal Walk, as a convenient shopping and entertainment destination, numerous green parks, pedestrian walkways and a 16 hectare nature reserve, Intaka Island, at its heart, Century City is a vibrant privately managed precinct attracting local and international businesses.
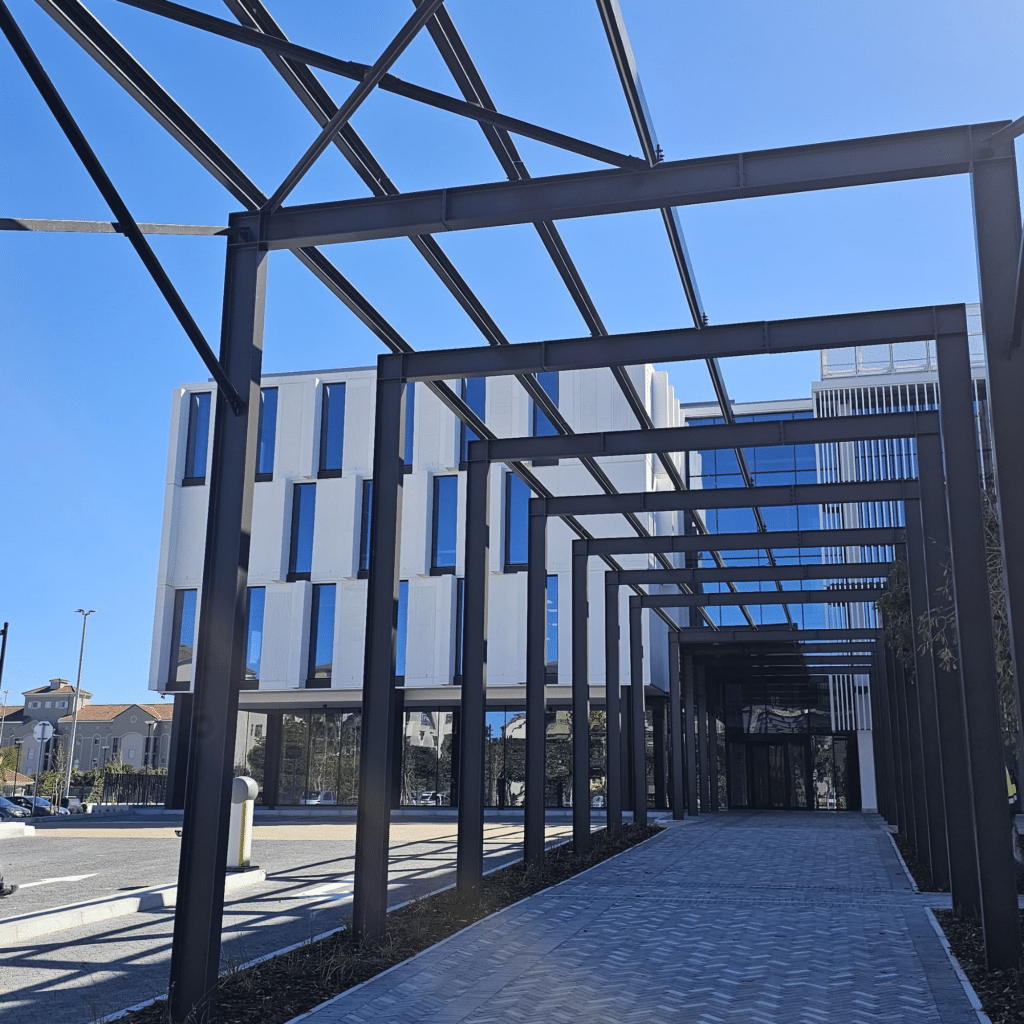
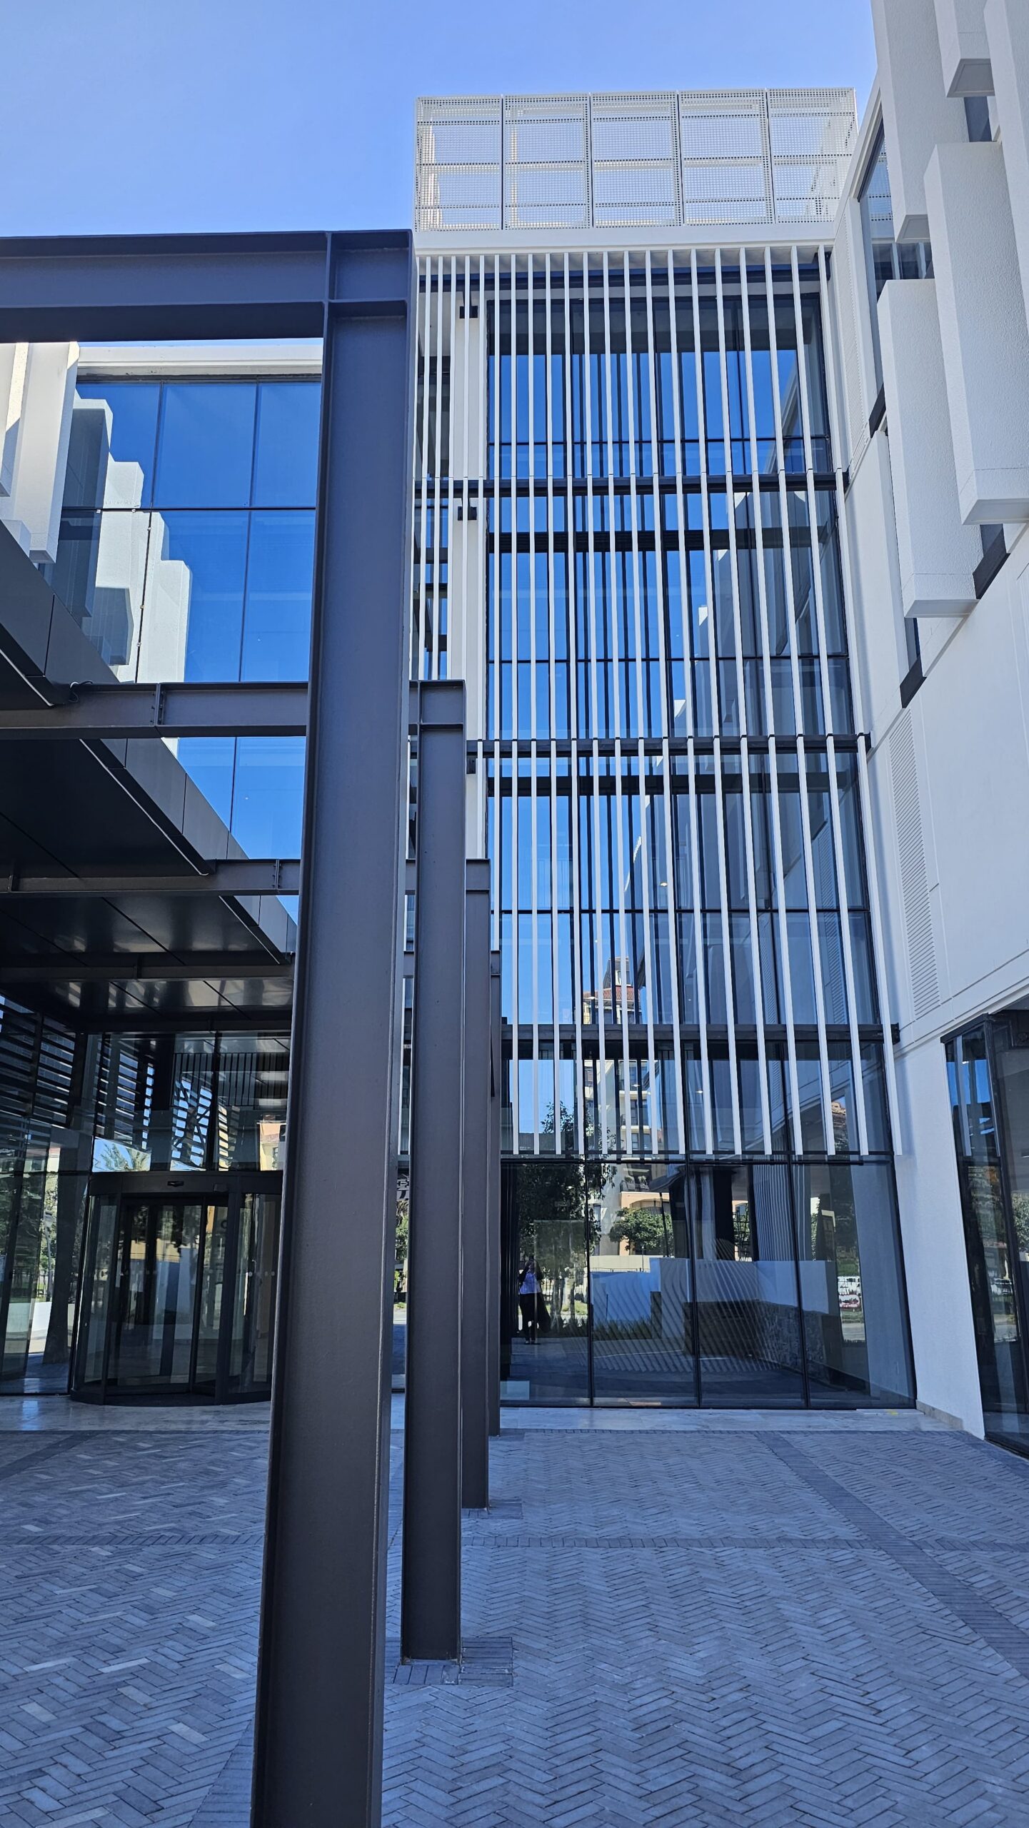
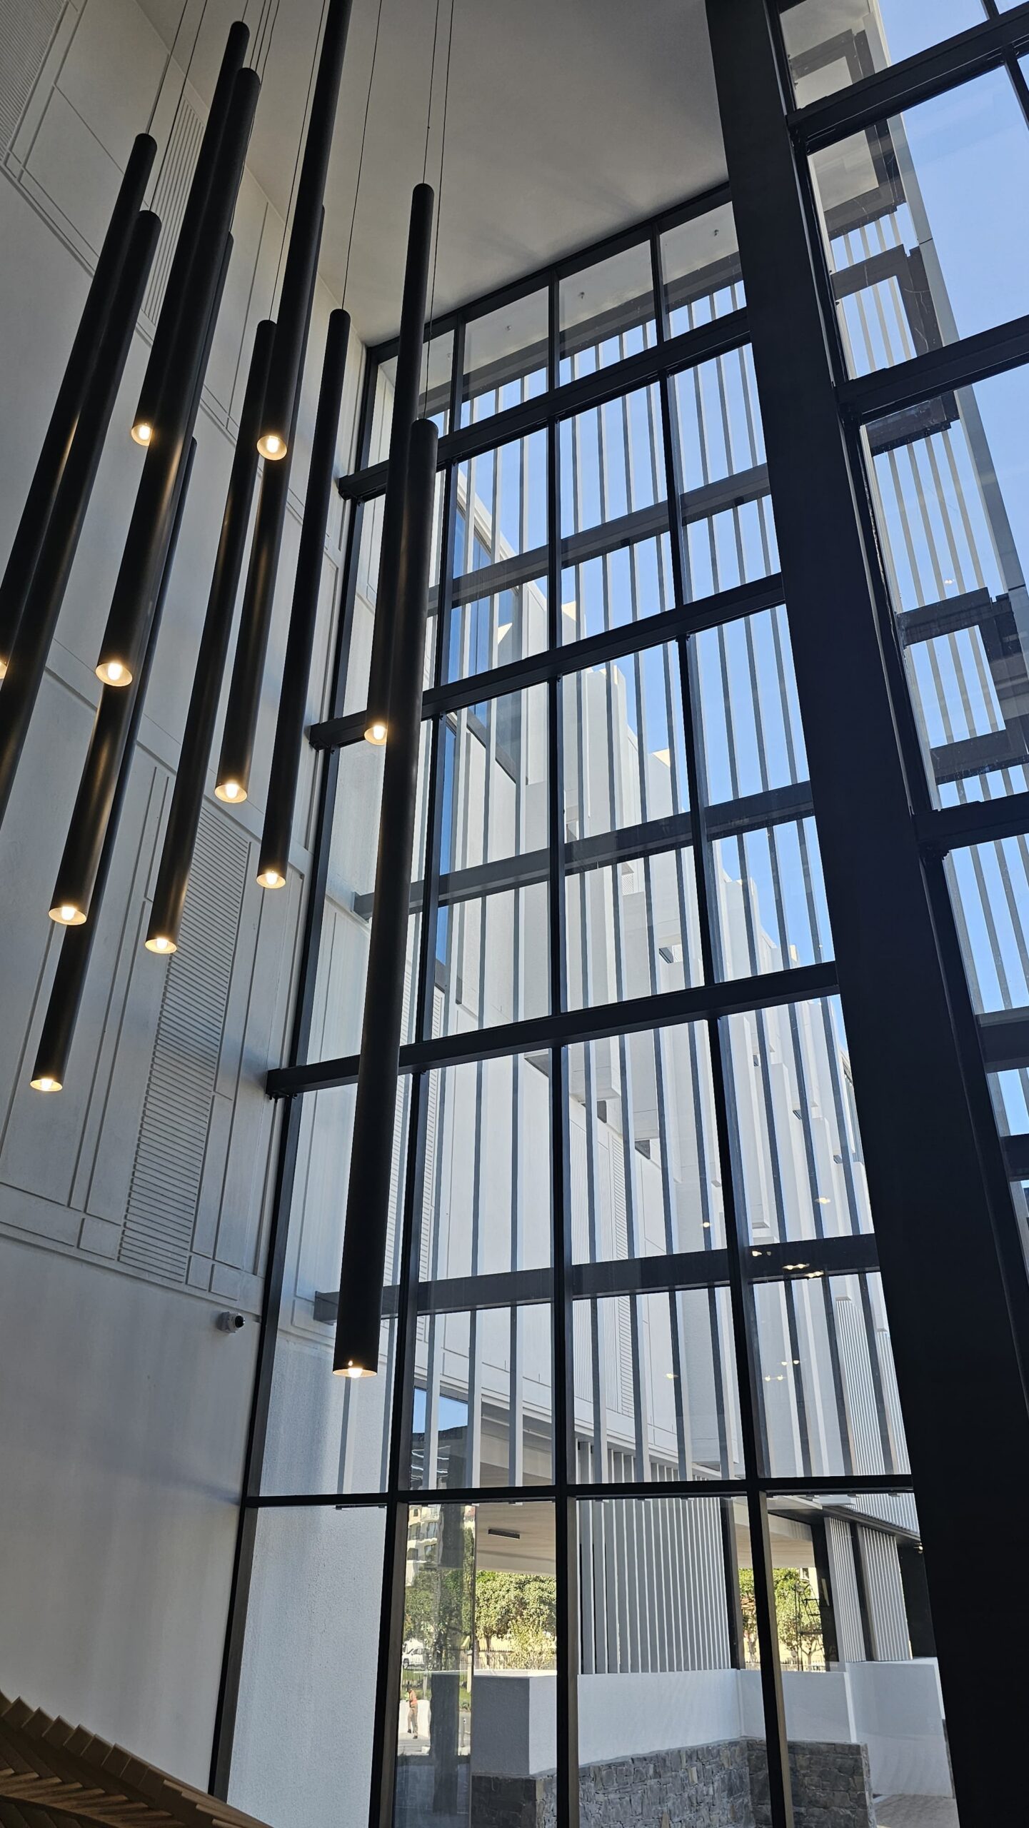
On the unique design of the building, Du Plessis continues, “The building seeks to encourage the formation of micro-communities by celebrating its rest-and-gathering spaces. It seeks to form a dialogue with its geographical community, by pulling visual references from the Bridgeways Precinct’s bounding architecture, while connecting to a sense of temporal community, by referencing forms built by Cape vernacular artisans.”
“The play of light and shadow on the façades seeks to establish a poetic expression of time as the sun tracks it’s position through the day and year. The layering of these subtle gestures plays out as a spectacle for pedestrians who form part of a wider community and assures the continuity of the building and its users as they both change over time. North-facing courtyard activated by balconies, seating, shade, plants and space-enclosing elements (placed on the site’s prominent corner).”

Developer: Rabie Property Developers
Architect: BAM Architects
Construction: WBHO
Quantity Surveyors: The Think Box
Landscaping: Servest
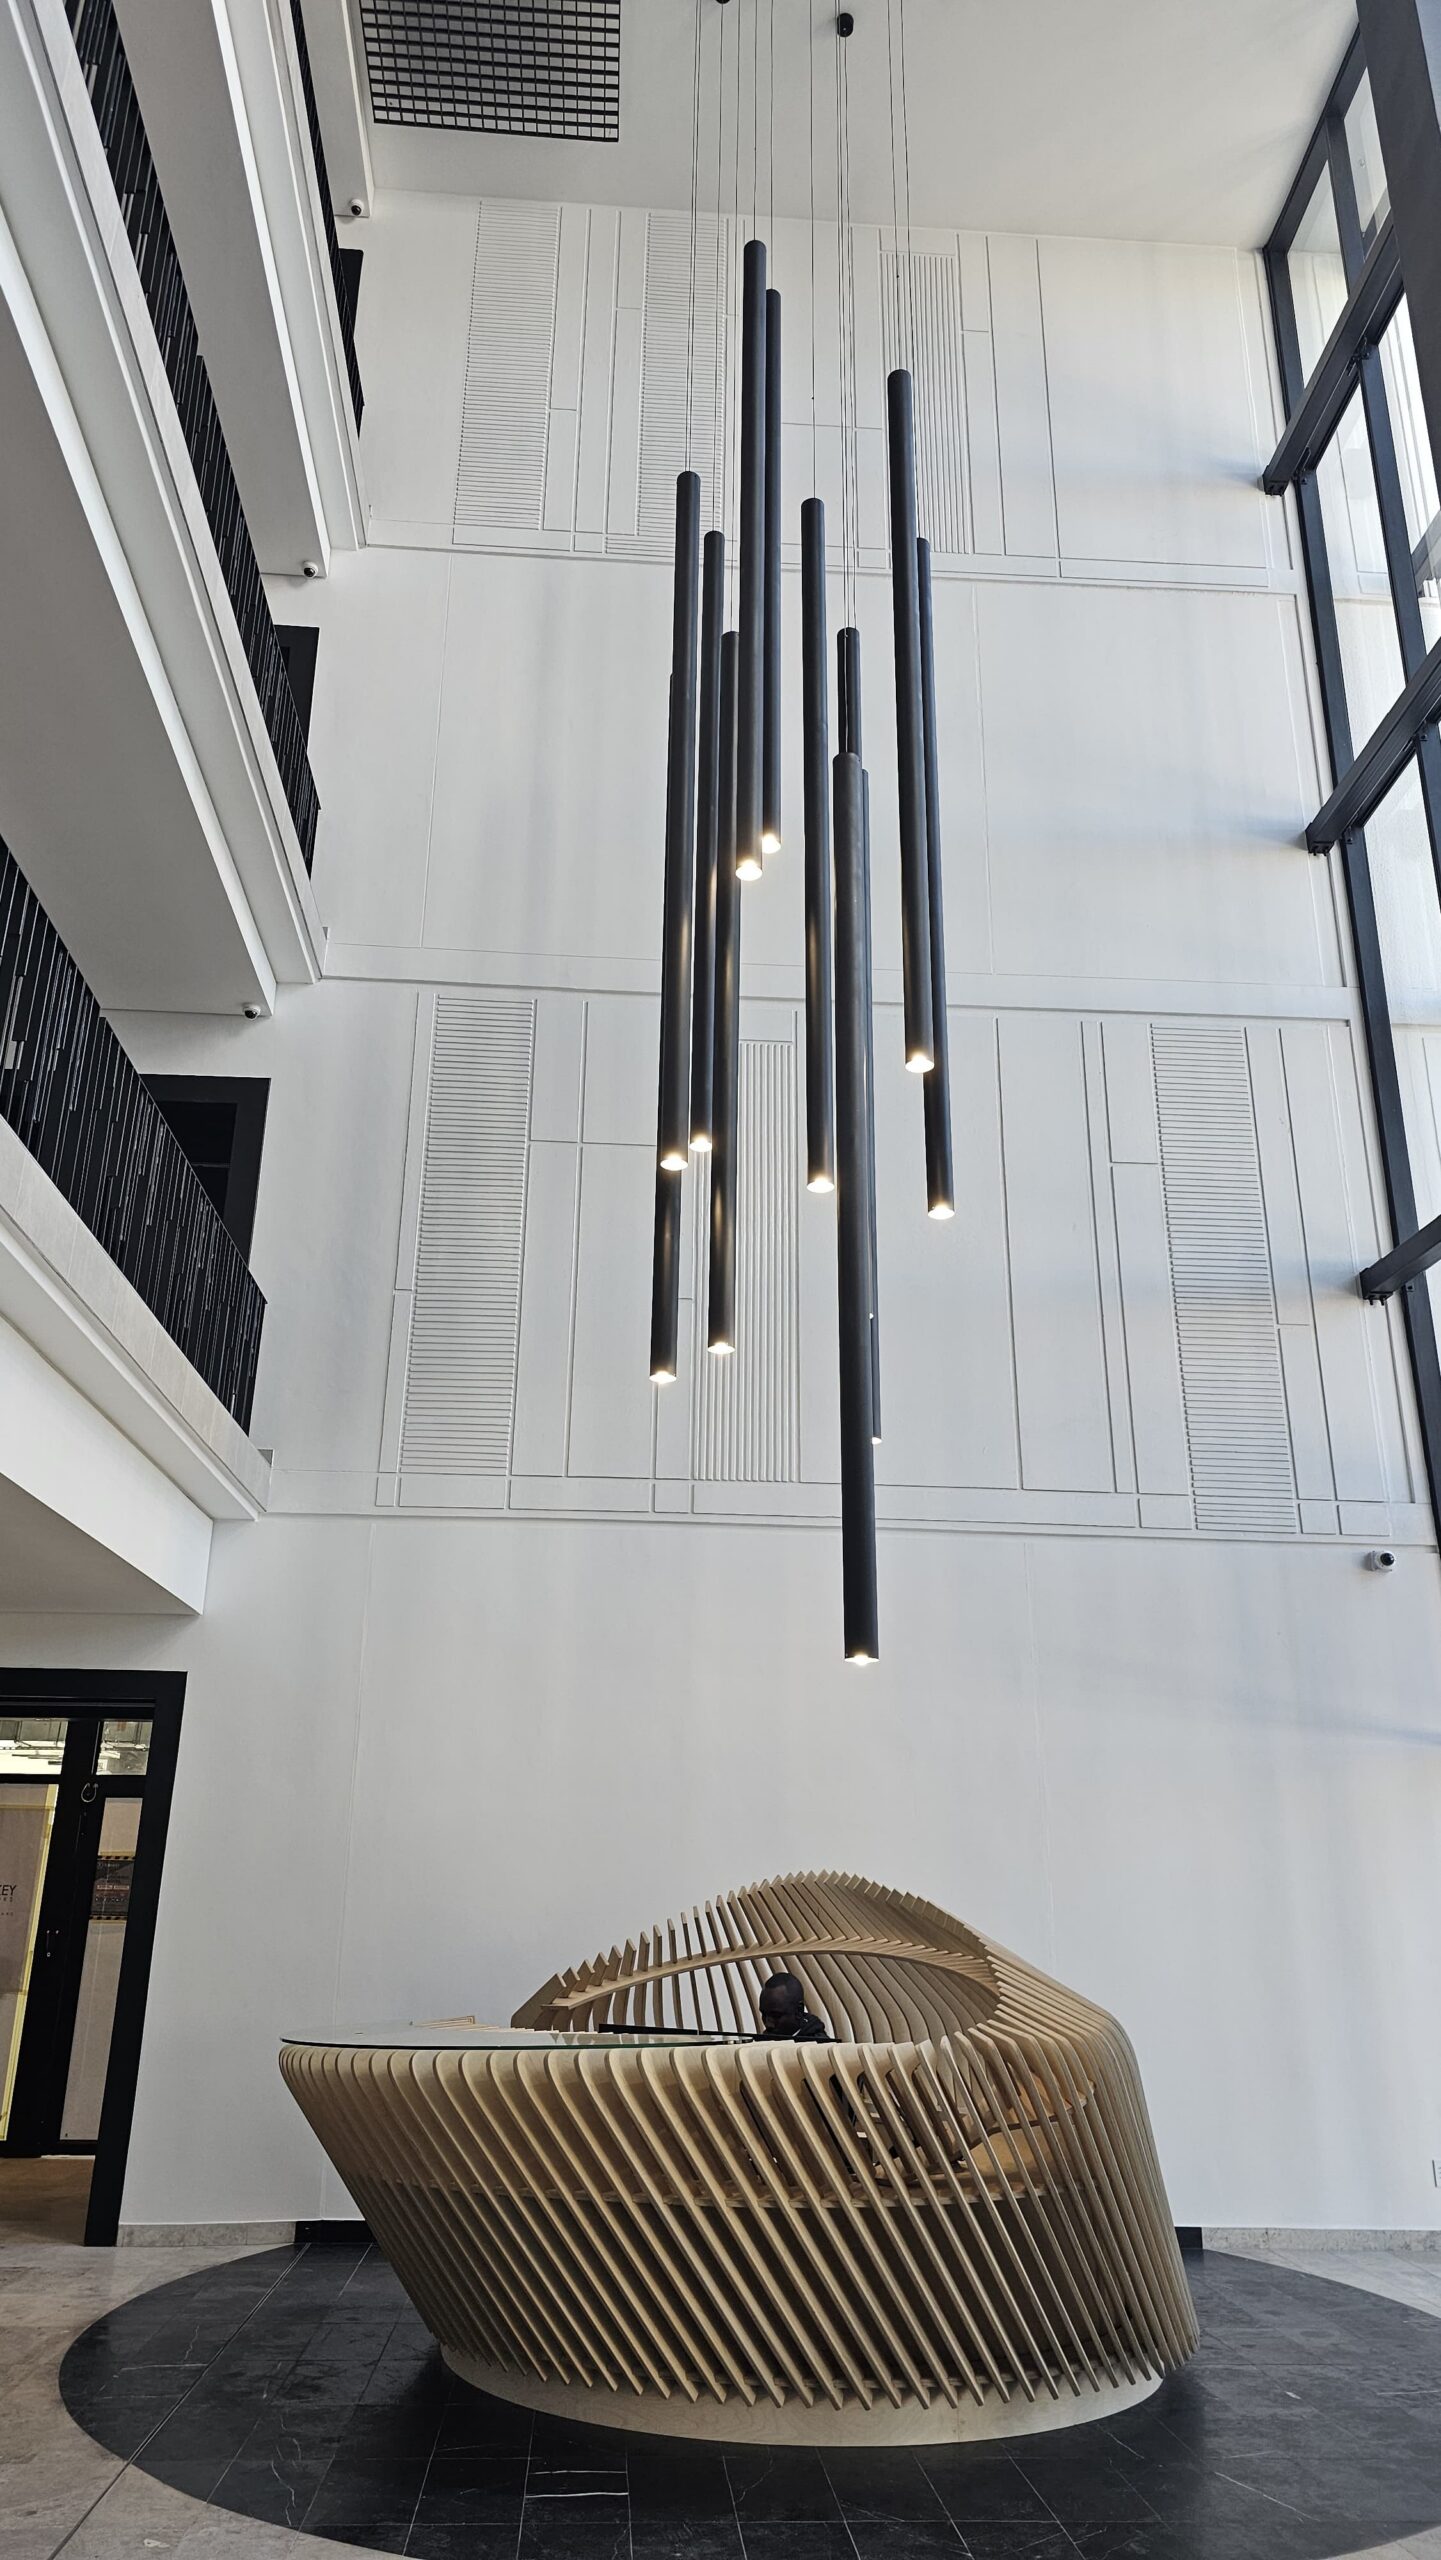
Lighting: QDP
Mechanical and Fire: Sutherland
Structural and Civil Engineers: Zutari
Green Consultants: Solid Green